
Old Age Home & Orphanage
A campus where care, learning and green space share one plan.
- Location
- B-Block, Sector 62, Noida
- Services
- Architectural Design
- Category
- Commercial
- Status
- Ongoing
This Noida campus brings an old age home, an orphanage, a hospital, a vocational training centre, an administration block and staff quarters onto one site in Sector 62. Infranith is designing the architecture and the landscape that ties the blocks together.
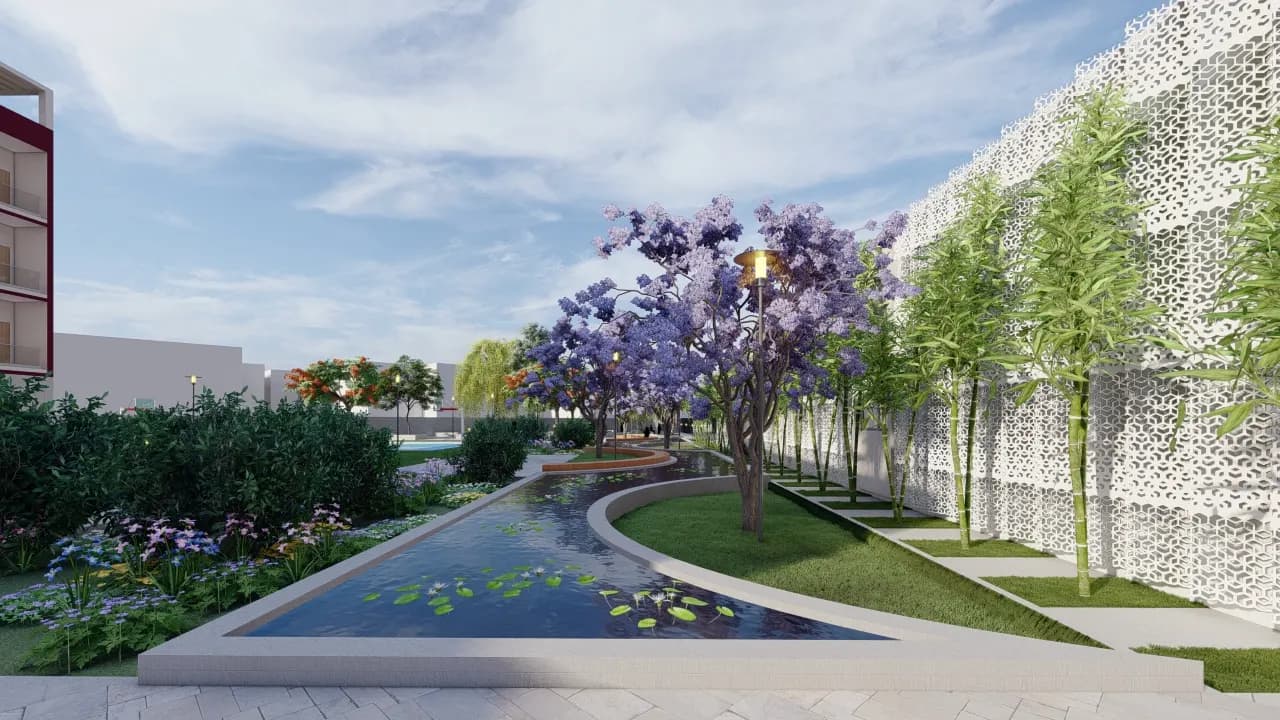
The plan is organised around walkable green spines, shaded courtyards, a pond and a sports field, with ventilated jali facades and arched openings keeping the buildings cool and softly lit. The gallery covers more than twenty-five visualizations, together with the site plan, the aerial top view and the presentation board.
- Master layout of the campus and its individual blocks
- Architecture of the old age home, orphanage, hospital, admin and training blocks
- Landscape: courtyards, water features, walkways and a sports field
- Visualizations, site plan, elevations and presentation board
- Six building types and a sports field planned on one Sector 62 site
- Shaded courtyards, a pond garden and a football field
- More than twenty-five visualizations plus plans and an elevation
Project Images
B-Block, Sector-62, Noida
Planning something similar?
Tell us about your site and requirements — we'll sketch a rough plan before any commitment.
Start a project