Rudra Group of ConstructionsINFRANITH0%
InfranithINFRANITHRudra Group of Constructions
Projects

Recent Work

0+
Projects
0+
BIM Models
0+
Clients
0+
Cities
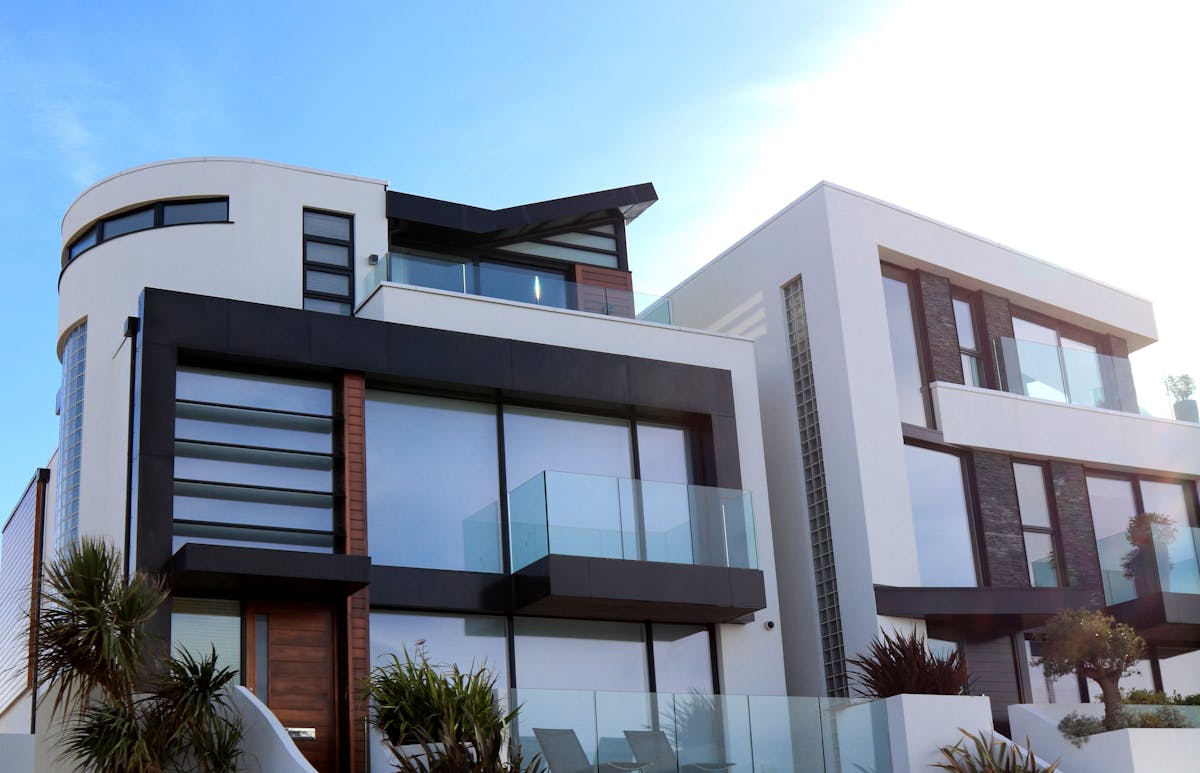
01Residential Architecture

Villa Residence

Jaipur, Rajasthan

Year
2024
Client
Private Client
Villa Residence — Residential Architecture by Infranith, Jaipur, Rajasthan

A 6,500 sq.ft. residential villa in Jaipur — structural design, architecture and interiors delivered as one workflow, from concept sketch to handover.

Built-up Area6,500 sq.ft.
ScopeArchitecture, Structural, Interiors
Duration8 months
StatusCompleted
02Commercial Interiors

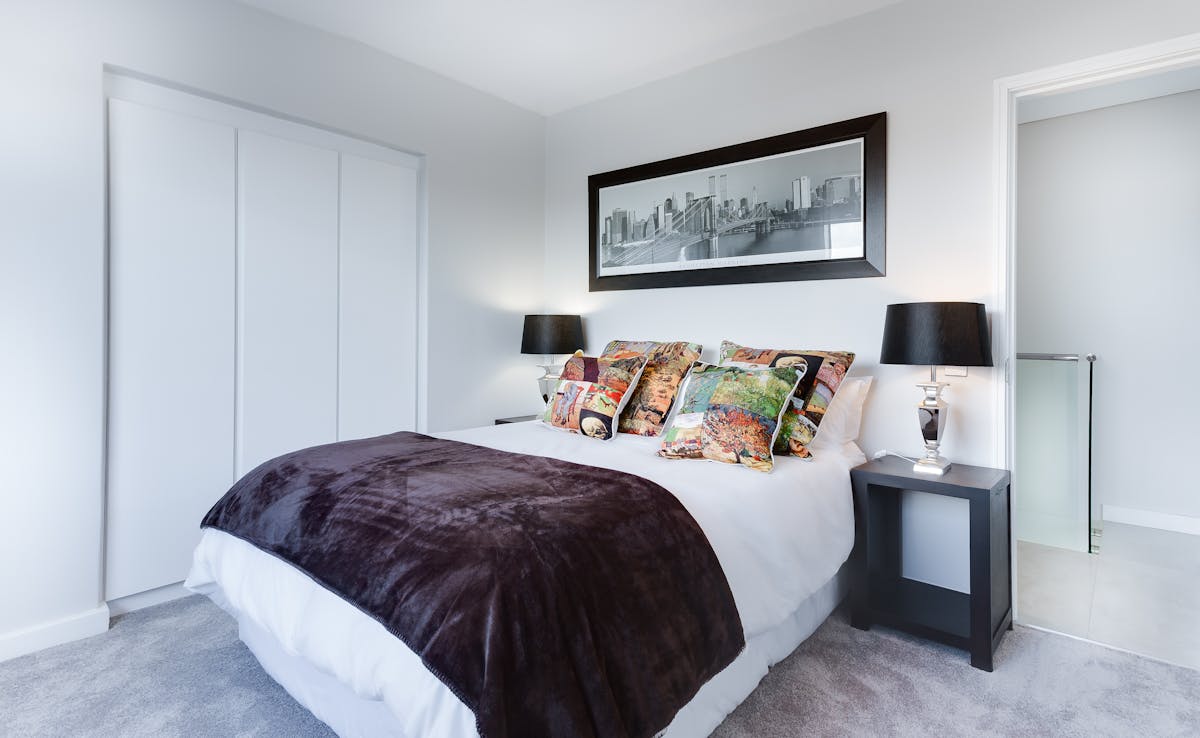
Corporate Office

Hanumangarh, Rajasthan
Year
2024
Client
Regional Enterprise
Corporate Office — Commercial Interiors by Infranith, Hanumangarh, Rajasthan

Commercial office fit-out in Hanumangarh with full MEP coordination and a BIM-driven build schedule that shaved weeks off delivery.

Built-up Area18,000 sq.ft.
ScopeInteriors, MEP, BIM
Duration12 weeks
StatusCompleted
03Industrial Planning

Manufacturing Plant

Bikaner, Rajasthan

Year
2023
Client
Industrial Client
Manufacturing Plant — Industrial Planning by Infranith, Bikaner, Rajasthan

Factory layout and structural engineering for a greenfield manufacturing facility in Bikaner — 80,000 sq.ft. of optimized plant workflow.

Built-up Area80,000 sq.ft.
ScopeFactory Planning, Structural
Duration10 months
StatusCompleted
04Mixed-Use Development

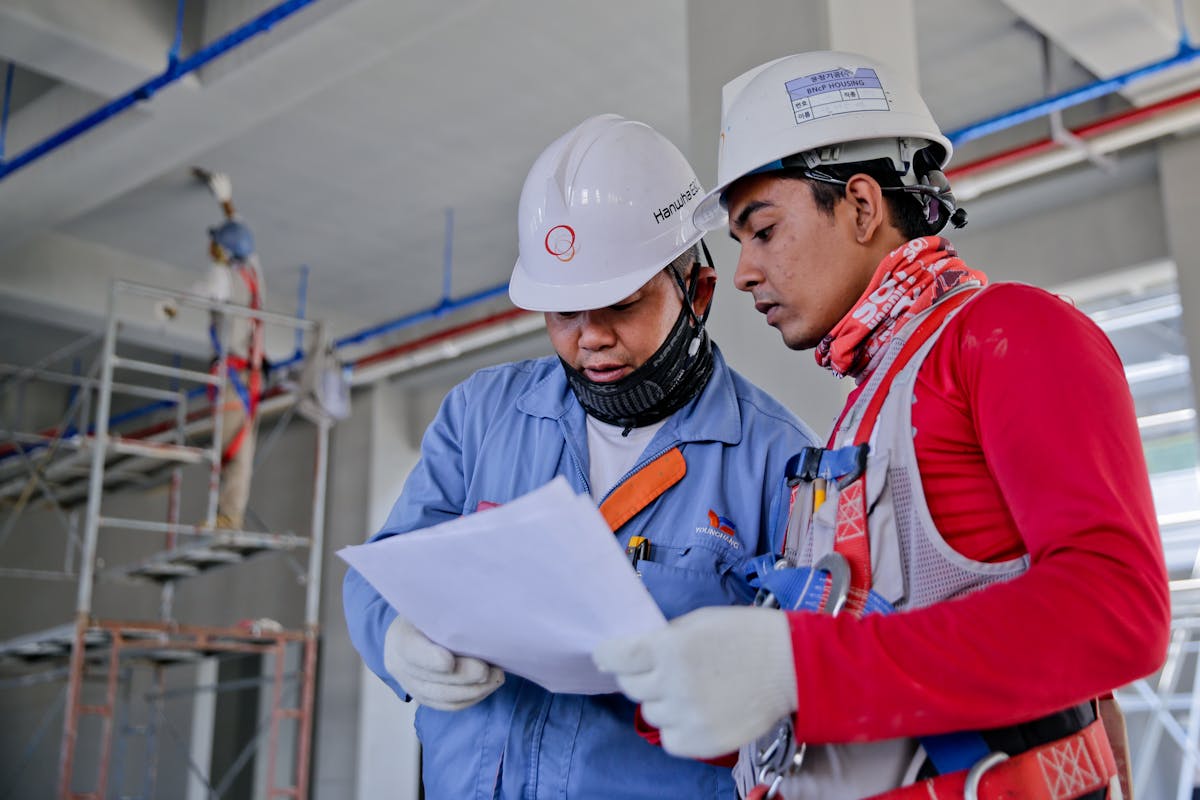
Retail Complex

Sri Ganganagar, Rajasthan
Year
2023
Client
Retail Group
Retail Complex — Mixed-Use Development by Infranith, Sri Ganganagar, Rajasthan

A 20+ unit mixed-use retail development in Sri Ganganagar with landscape design and full construction supervision through handover.

Units20+
ScopeArchitecture, Landscape, PMC
Duration14 months
StatusCompleted
05Institutional Architecture

Public School Campus

Rajasthan

Year
2022
Client
Educational Trust
Public School Campus — Institutional Architecture by Infranith, Rajasthan

Master planning and architecture for a school campus in Rajasthan — classrooms, labs and shared facilities designed around daylight and airflow.

Built-up Area45,000 sq.ft.
ScopeMaster Planning, Architecture
Duration11 months
StatusCompleted
06Institutional Architecture

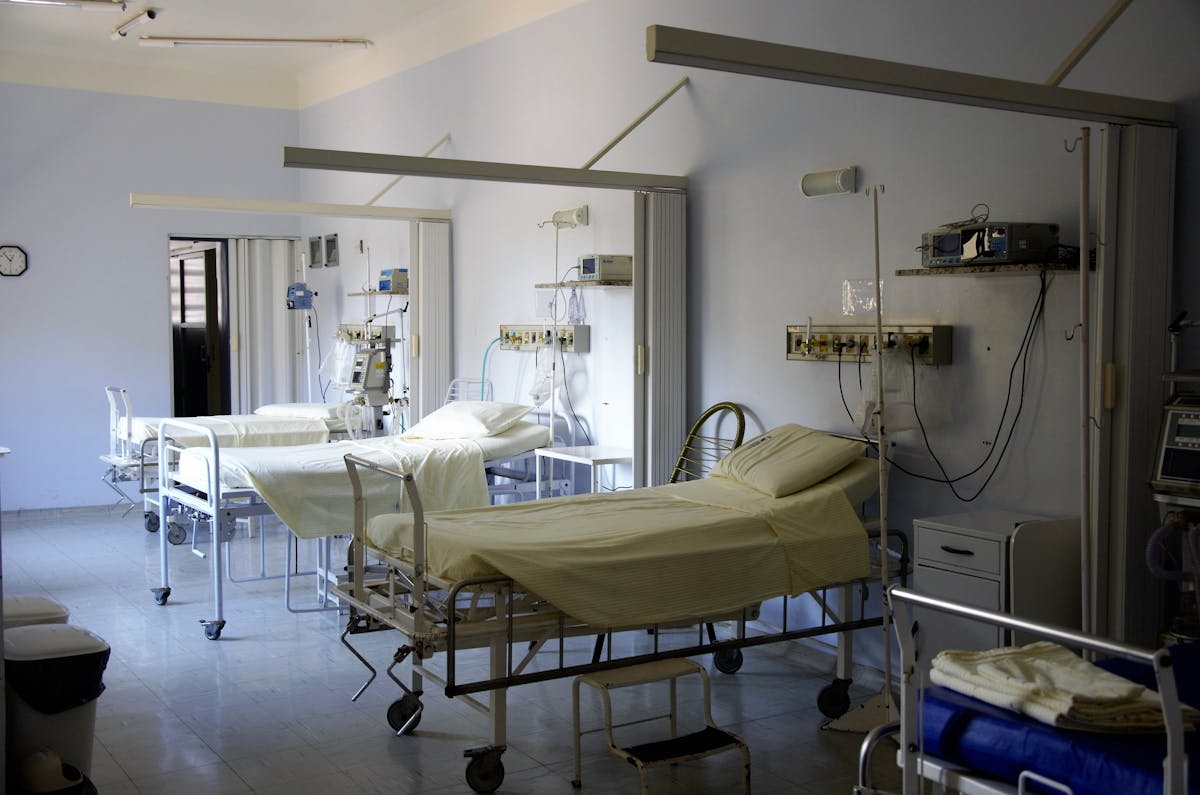
Community Hospital

Rajasthan

Year
2022
Client
Healthcare Trust
Community Hospital — Institutional Architecture by Infranith, Rajasthan

Structural design and MEP planning for a community hospital wing, engineered for critical-systems reliability and future expansion.

Built-up Area32,000 sq.ft.
ScopeStructural, MEP
Duration9 months
StatusCompleted