
Private ResidenceCompleted
Dausa Residence
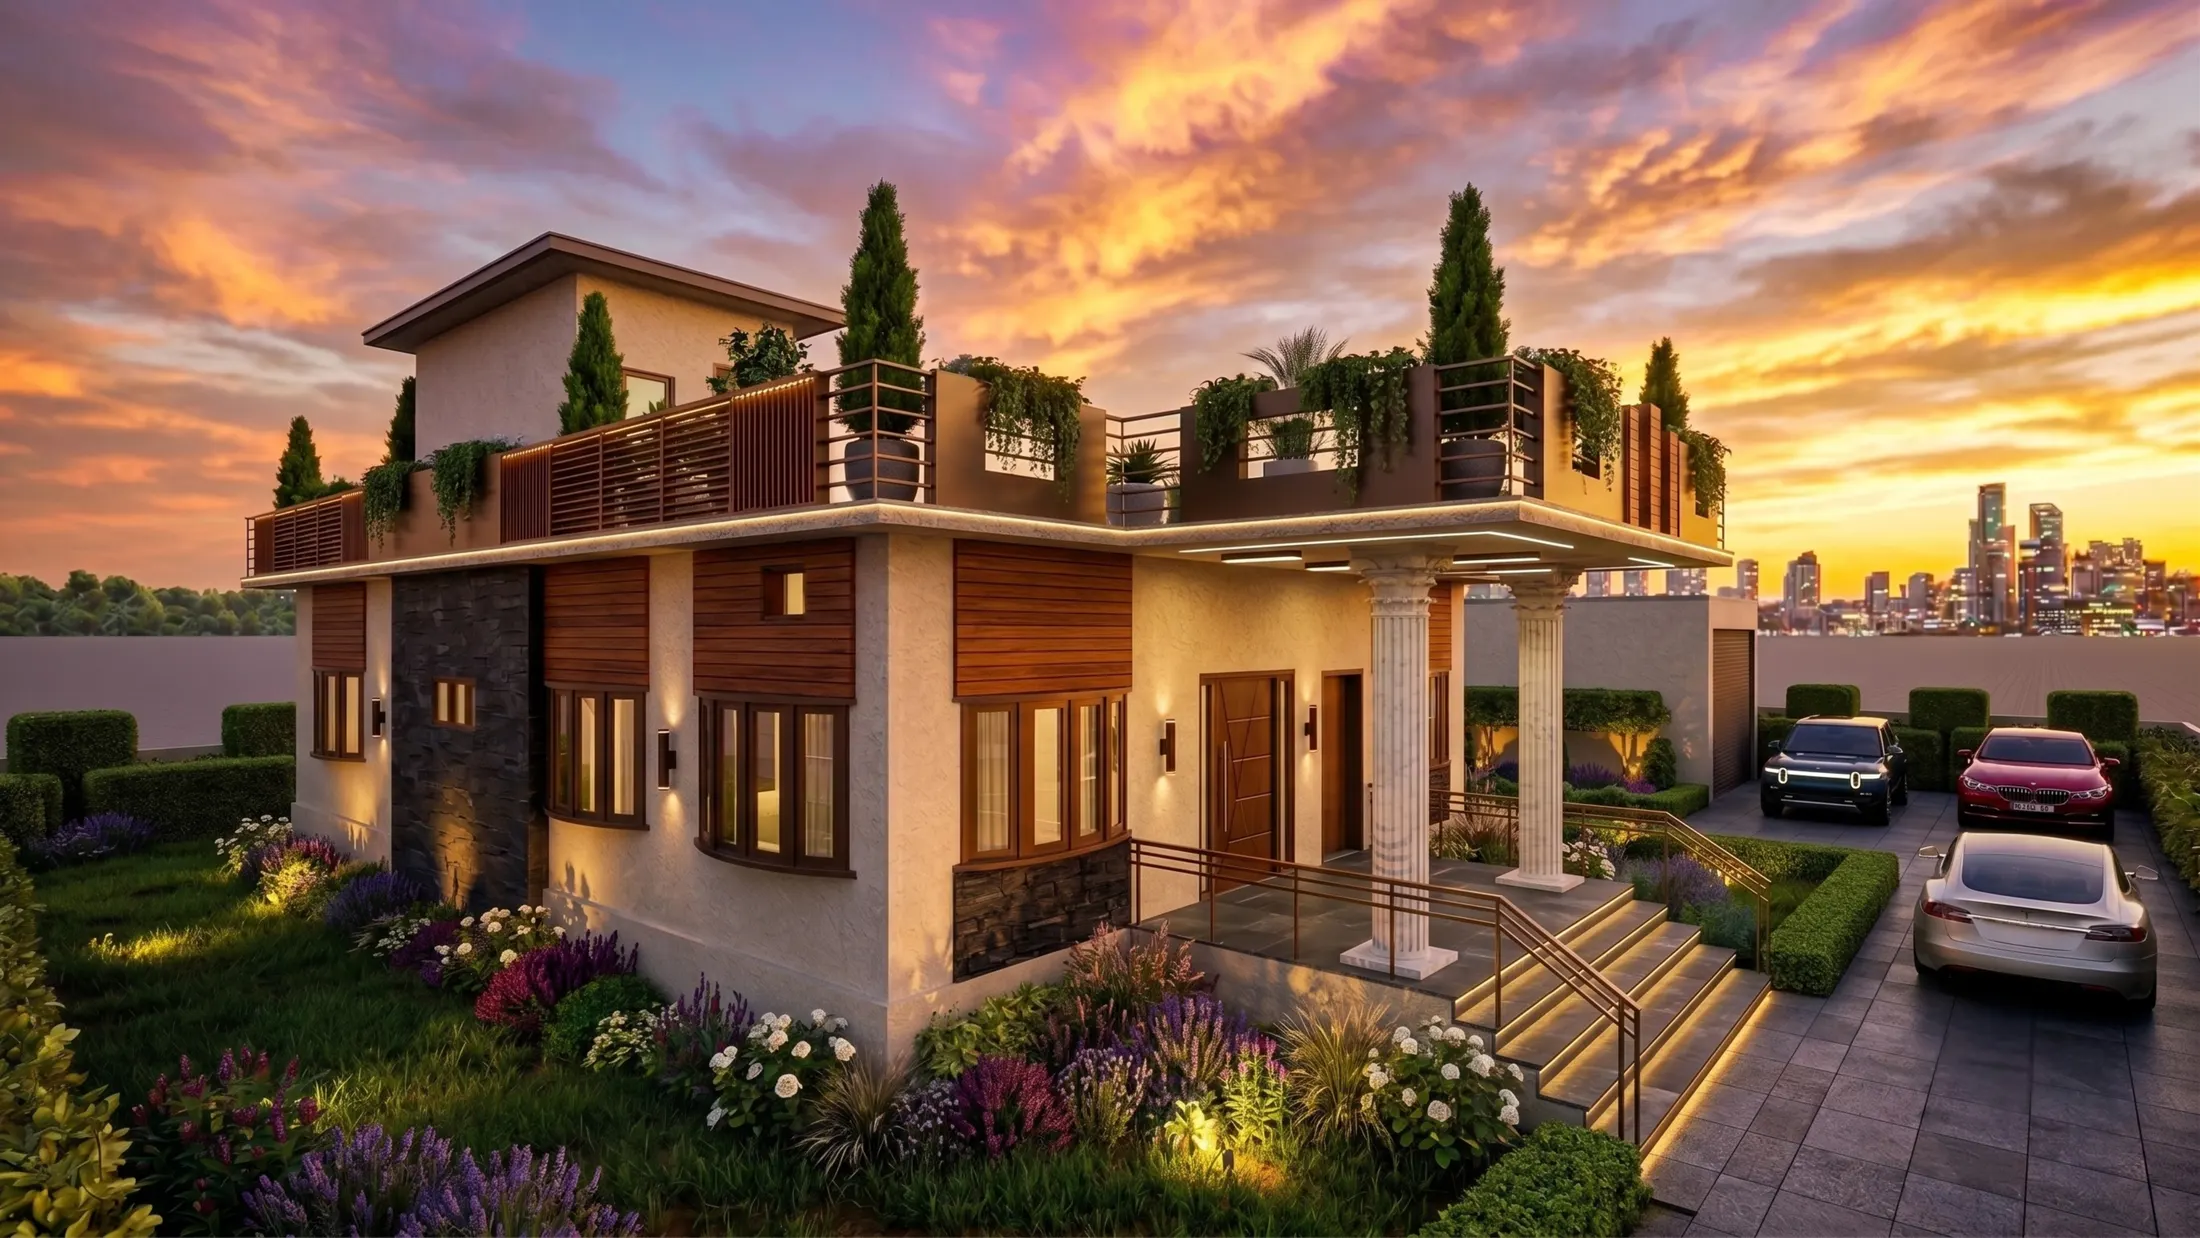
A family home that opens to its garden and glows at dusk.
- Client
- Private client
- Location
- Dausa, Rajasthan
- Completed
- 18 Jan 2023
- Services
- Architectural Design
- Category
- Residential
- Status
- Completed
Overview
This private residence in Dausa is a two-storey home with a roof terrace, a columned porch and a landscaped front garden. Infranith designed the architecture and carried it from the first massing study through to the finished presentation.
The gallery shows that progression: an early massing render, a daylight view of the design in white, and the final render at dusk with planting, lighting and parked cars.
Scope of work
- Architectural design of a two-storey residence
- Massing studies and facade development
- Landscape and driveway layout
- Final presentation renders
Highlights
- Terrace, porch and garden composed as one frontage
- Design shown from massing study to dusk render
- Completed project
Gallery
3 imagesProject Images
Planning something similar?
Tell us about your site and requirements — we'll sketch a rough plan before any commitment.
Start a project