
Private ResidenceOngoing
Pratap Nagar Residence
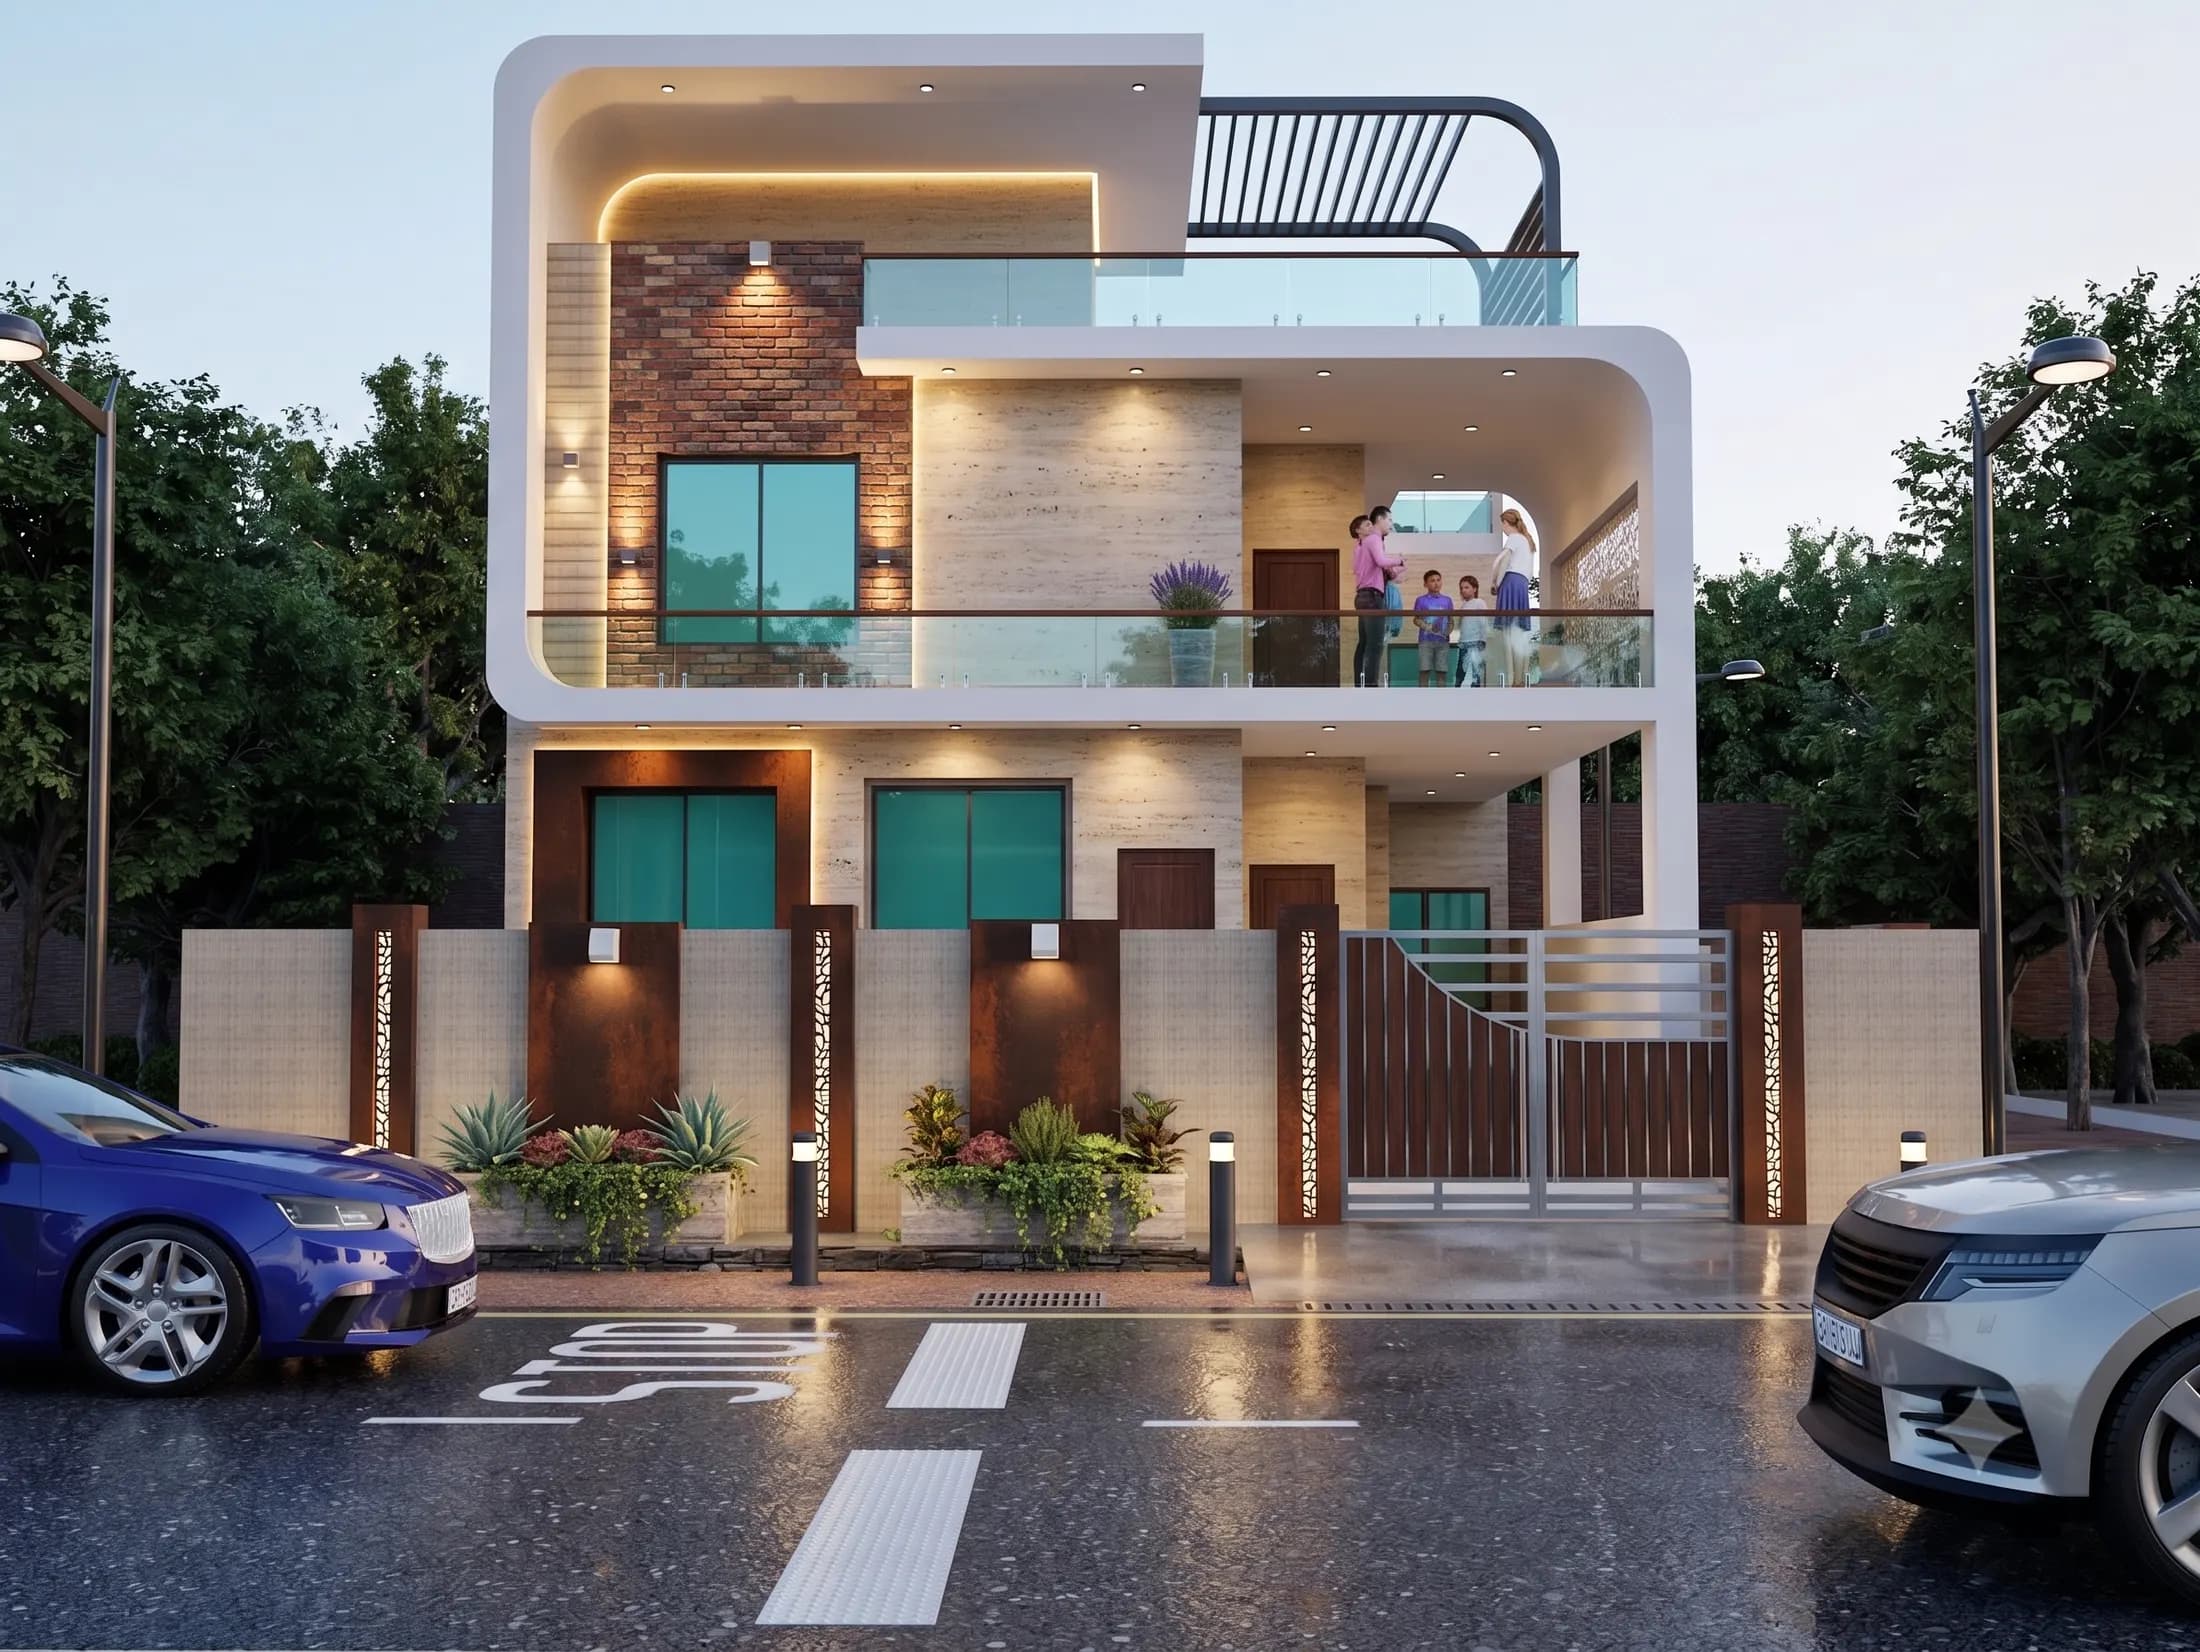
A contemporary Jaipur home with a sculpted front.
- Client
- Private client
- Location
- Pratap Nagar, Jaipur
- Started
- 24 Feb 2026
- Services
- Architectural Design
- Category
- Residential
- Status
- Ongoing
Overview
This residence in Pratap Nagar, Jaipur is a contemporary home whose front is built from stacked, rounded volumes — a cantilevered balcony, a feature wall and a roof pergola over a gated entrance. Infranith is the architect for a private client.
The gallery shows the facade by day and by night, along with the 3D building model it was developed from.
Scope of work
- Architectural design of the residence
- Facade composition, balcony and entrance design
- 3D building model
- Day and evening presentation renders
Highlights
- Sculpted front with a cantilevered balcony
- Day and evening facade renders
- Developed from a 3D building model
Gallery
4 imagesProject Images
Planning something similar?
Tell us about your site and requirements — we'll sketch a rough plan before any commitment.
Start a project